<-- style PDP --> 173 Glen Road, Kitchener - Single Family Residence for sale for $524,900
  • sold

173 Glen Road

Kitchener, ON, N2M 3G3 - Forest Hill

$524,900$000000

  • Neighbourhood

    Forest Hill

  • Major Intersection

  • Listed Since: 114 day(s)

  • Last update: 66 day(s) ago

Overview

  • Property Type

    Single Family Residence, Bungalow

  • Bedrooms

    3 + 0

  • Bathrooms

    1

  • Basement

    Other, Crawl Space, Unfinished, Sump Pump

  • Kitchen

    n/a

  • Total Parking

    4

  • Lot Size

    Available Upon Request

  • Taxes

    $3,134.00 (2025)

  • Type

    Freehold

Property Description

Property description for 173 Glen Road, Kitchener

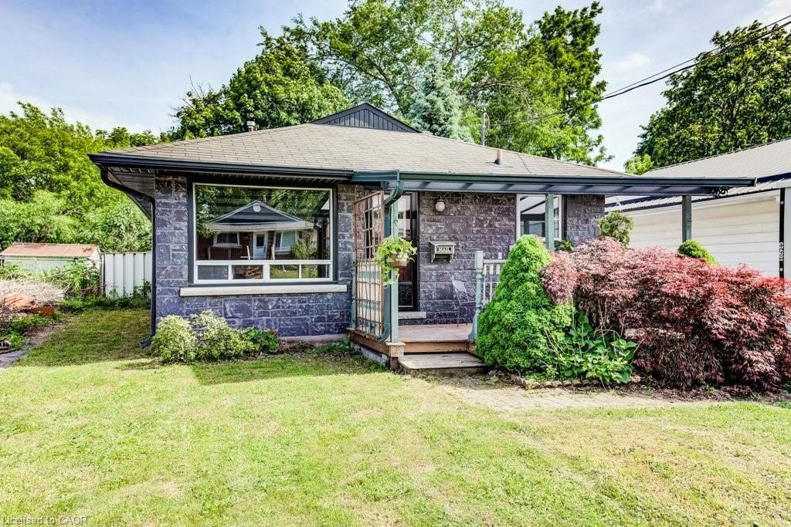
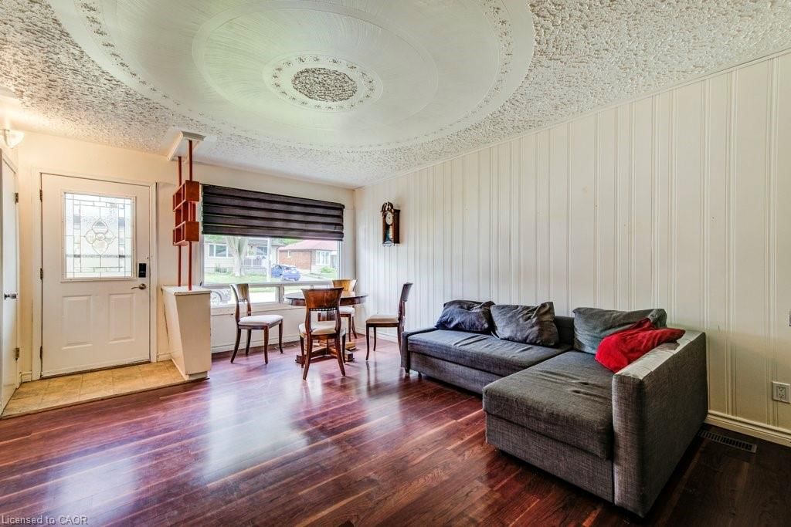
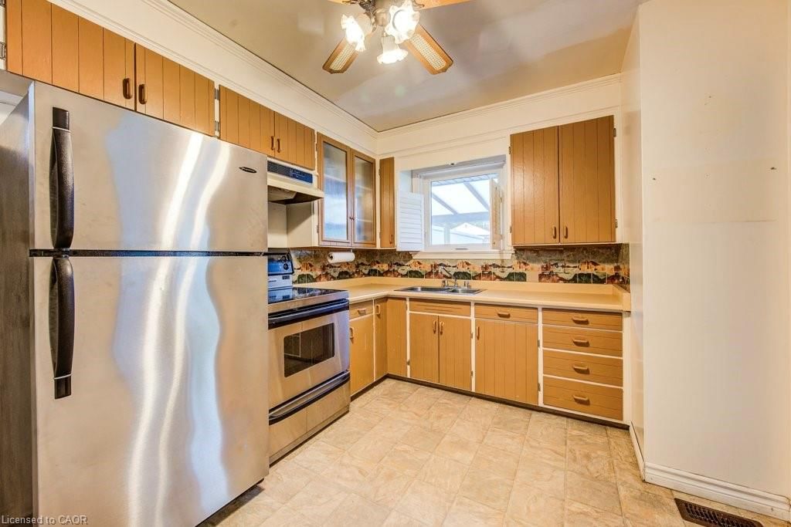
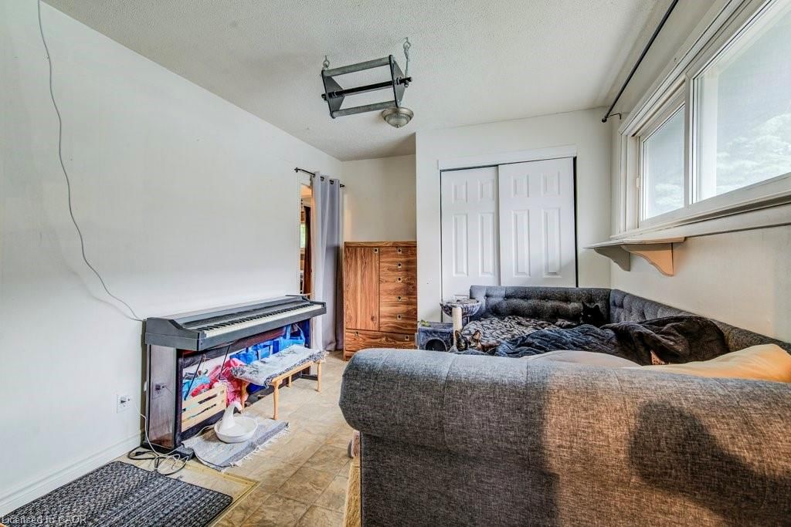
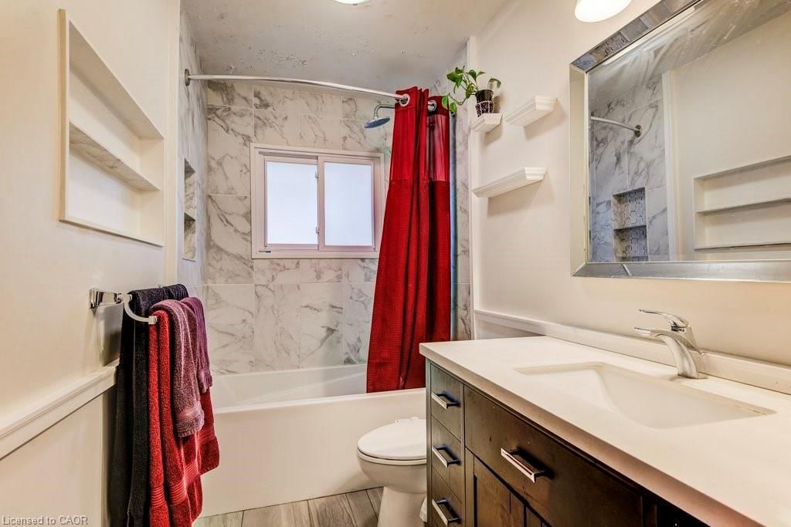
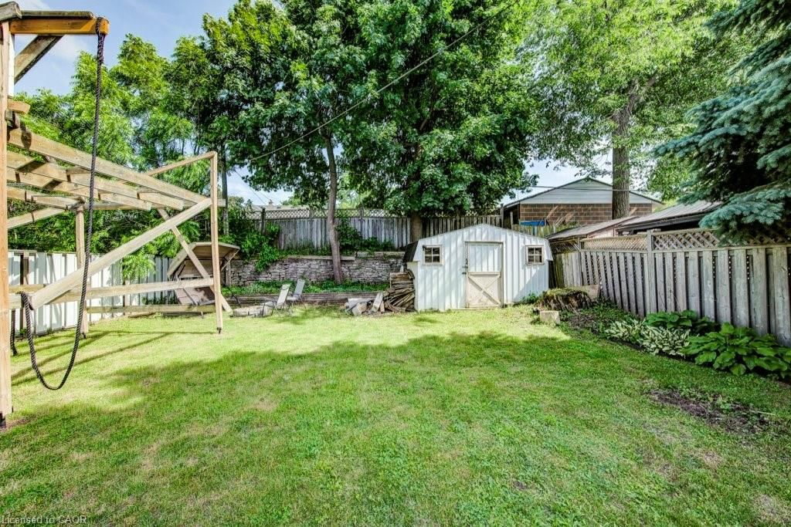
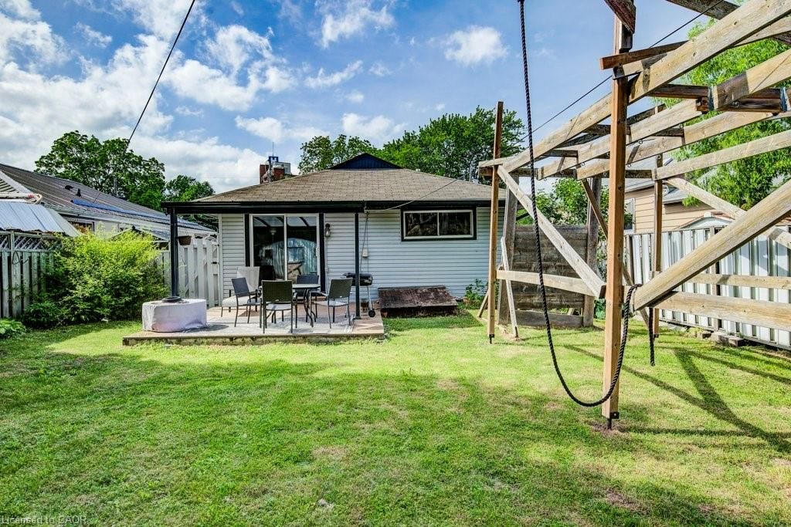
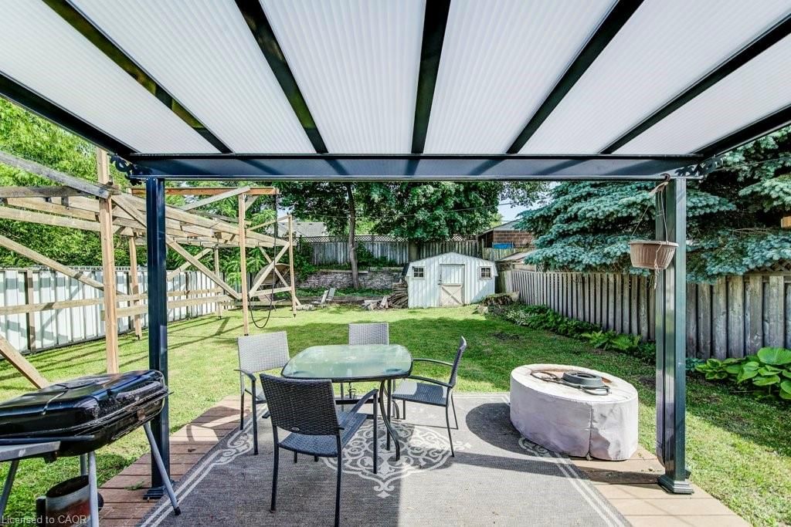
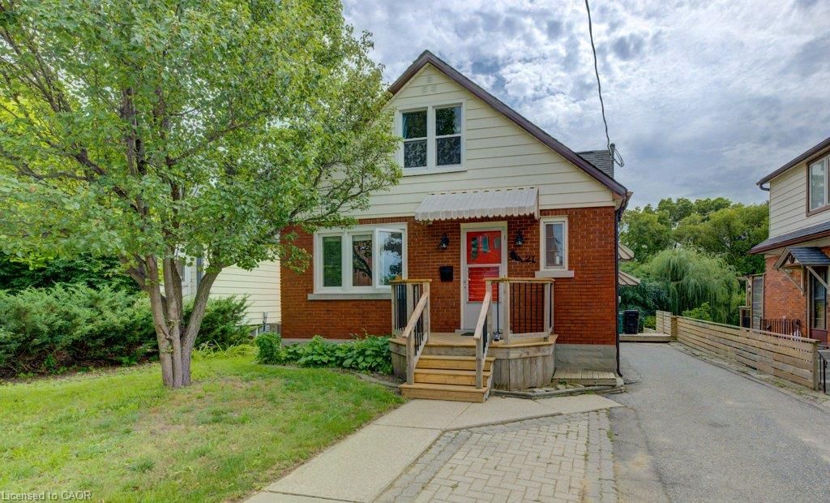
Packed with personality, updates, and outdoor space. Perfect for first-time buyers, downsizers, busy professionals, and savvy investors, this charming carpet-free bungalow proves that every square foot can work hard for you. Set on a surprisingly spacious lot with an extra-long driveway, this well-maintained 3-bedroom home is tucked into Kitchener's sought-after Heritage District, just minutes from St. Mary's Hospital, shopping, transit, and everyday conveniences. Inside, you'll find bright, welcoming living spaces including a generous living and dining area anchored by a cozy gas fireplace, a separate dining nook, and an eat-in kitchen. The fully updated bathroom adds a fresh, modern touch, while main floor laundry makes daily living easy and convenient. Step outside to enjoy the covered rear deck overlooking the large, fully fenced backyard—perfect for summer barbecues, gardening, pets, or simply unwinding after a long day. With attractive new siding, thoughtful updates, and a move-in-ready interior, this home offers the perfect blend of comfort, character, and value in a central location.

Listed by Royal LePage Wolle Realty

  • MLS #

    40835115

  • Sq. Ft

    937

  • Sq. Ft. Source

    MLS

  • Lot Irregularities

    n/a

  • Year Built

    Available Upon Request

  • Pool

    n/a

  • Drive

    n/a

  • Garage

    n/a

  • Total Parking

    4

  • Family Room

    n/a

  • Den

    n/a

  • Exterior

    Brick, Vinyl Siding

  • Fireplace

    n/a

  • Roof

    Asphalt Shing

  • Foundation

    Other

  • Elevator

    n/a

  • Water View

    n/a

  • Laundry Level

    n/a

  • Heat

    Forced Air, Natural Gas

  • A/C

    Central Air

  • Water

    Municipal

  • Water Supply

    n/a

  • Sewers

    n/a

  • Central Vac

    n/a

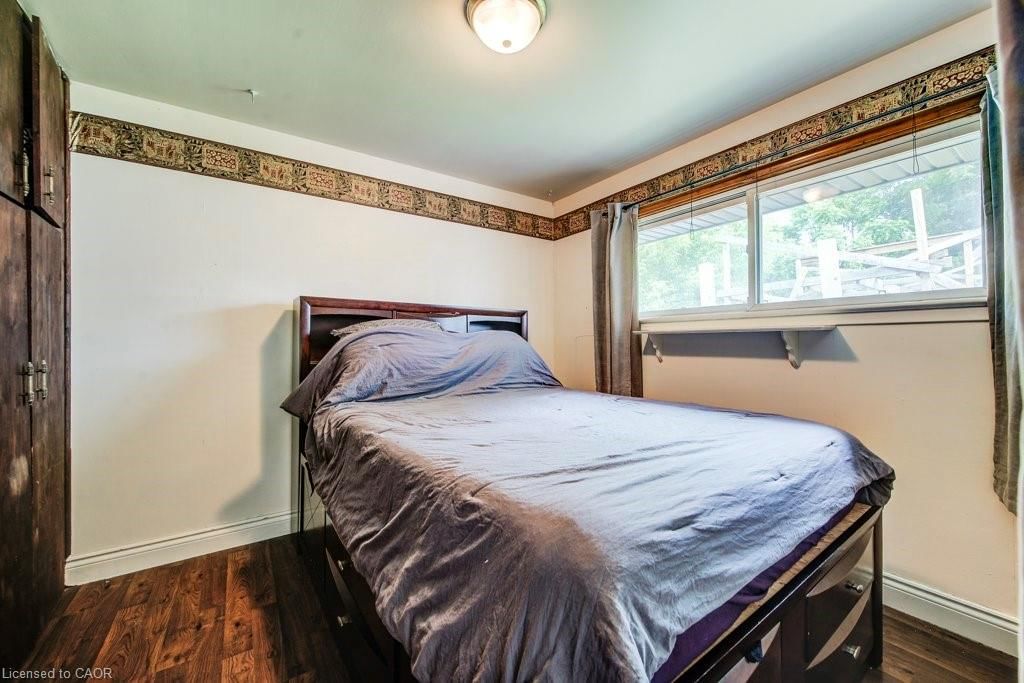
  • Bedroom

    13.06 x 17.1 ft Main level

  • Bedroom

    2.92 x 3.07 ft Main level

  • Kitchen

    10 x 9.09 ft Main level

  • Living Room

    4.06 x 4.39 ft Main level

  • Bathroom

    12.07 x 9.09 ft Main level

    4-Piece

  • Dining Room

    12.08 x 9.09 ft Main level

  • Bedroom

    9.1 x 10 ft Main level

  • MLS #

    40835115

  • Sq. Ft

    937

  • Sq. Ft. Source

    MLS

  • Lot Irregularities

    n/a

  • Year Built

    Available Upon Request

  • Pool

    n/a

  • Drive

    n/a

  • Garage

    n/a

  • Total Parking

    4

  • Family Room

    n/a

  • Den

    n/a

  • Exterior

    Brick, Vinyl Siding

  • Fireplace

    n/a

  • Roof

    Asphalt Shing

  • Foundation

    Other

  • Elevator

    n/a

  • Water View

    n/a

  • Laundry Level

    n/a

  • Heat

    Forced Air, Natural Gas

  • A/C

    Central Air

  • Water

    Municipal

  • Water Supply

    n/a

  • Sewers

    n/a

  • Central Vac

    n/a

  • Bedroom

    13.06 x 17.1 ft Main level

  • Bedroom

    2.92 x 3.07 ft Main level

  • Kitchen

    10 x 9.09 ft Main level

  • Living Room

    4.06 x 4.39 ft Main level

  • Bathroom

    12.07 x 9.09 ft Main level

    4-Piece

  • Dining Room

    12.08 x 9.09 ft Main level

  • Bedroom

    9.1 x 10 ft Main level

Thinking of Selling?

Find Out Your Home’s Value in Today’s Market!

No Email or Signup is required to view your home estimate.

estimate your home value

Contact Manoj Kukreja

Sales Representative,
Century 21 People’s Choice Realty Inc.,
Brokerage
(647) 576 - 2100

Manoj profile avatar

Mortgage Calculator

This data is for informational purposes only.

Mortgage Payment per month

Principal Amount

Interest

Total Payable

Amortization

Amortization

Closing Cost Calculator

This data is for informational purposes only.

Closing Cost Total for this property

Total Cash flow for purchasing this property

Down Payment(%)*
Additional information

Provincial Land Transfer Tax

Ontario Land Transfer Tax Rebate

Toronto Land Transfer Tax

Toronto Land Transfer Tax Rebate

PST on CMHC Insurance Premium

Lawyer Fees

$2,825

Government Registration Fee's

$164

Title Insurance

Closing Cost Total

Total Cash flow for purchasing this property

Provincial Land Transfer Tax

Ontario Land Transfer Tax Rebate

Toronto Land Transfer Tax

Toronto Land Transfer Tax Rebate

PST on CMHC Insurance Premium

Lawyer Fees

$2,825

Government Registarion Fee's

$164

Title Insurance

Down Payment(%)*

* A down payment of less than 20% is permitted only for first-time home buyers purchasing their principal residence. The minimum down payment required is 5% for the portion of the purchase price up to $500,000, and 10% for the portion between $500,000 and $1,500,000. For properties priced over $1,500,000, a minimum down payment of 20% is required.

Thinking of Selling?

Find Out Your Home’s Value in Today’s Market!

No Email or Signup is required to view your home estimate.

estimate your home value

Contact Manoj Kukreja

Sales Representative, Century 21 People’s Choice Realty Inc., Brokerage
(647) 576 - 2100

Manoj profile avatar

Recent Sold Listings in Forest Hill, Kitchener

Popular Cities